
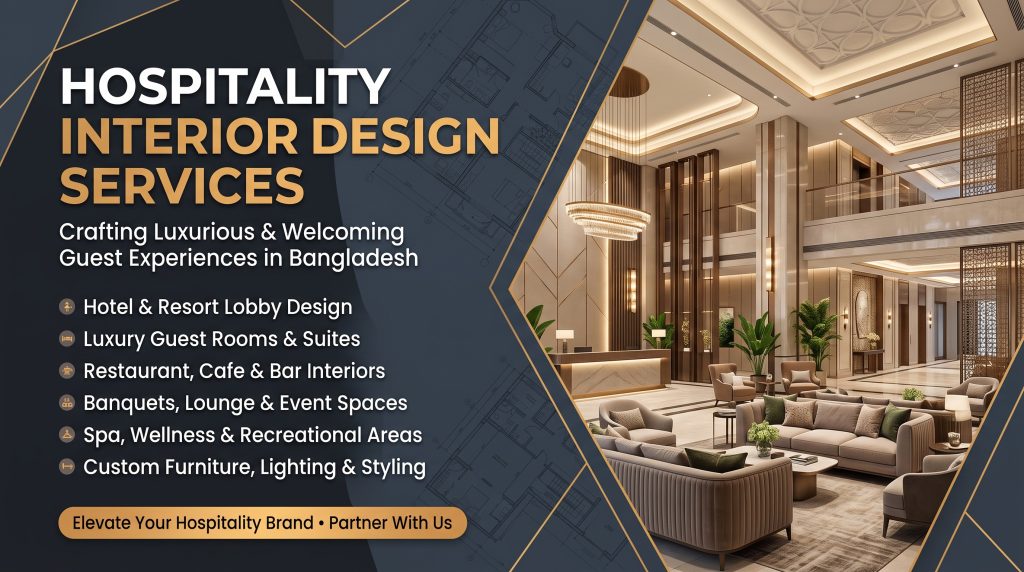
Hospitality interior design in Bangladesh is the planning and construction of guest-centered spaces, such as hotels, resorts, restaurants, lounges, salons and banquet halls, so that the way a place looks, sounds and feels supports how it operates. Guests judge a venue within minutes of arriving, and staff live inside the same space every day. Good hospitality interior design in Bangladesh serves both groups at once, and it does so in a climate that punishes weak materials and careless detailing.
This guide explains how hospitality interior design in Bangladesh works, which venue types need which priorities, how to plan for local conditions, and how to choose a studio that will still be answering your calls long after opening day. It draws on the way CORE A&E, an architecture, interior design and construction studio in Dhaka, approaches hospitality and civic spaces.
What Is Hospitality Interior Design in Bangladesh?
Hospitality interior design in Bangladesh covers any commercial space where people are welcomed, fed, entertained or looked after. That includes hotels and guest houses, resorts and rest houses, restaurants and cafes, lounges, beauty salons, conference rooms and convention halls.
What separates it from residential or standard office work is the double audience. A home serves a family. An office serves a team. A hospitality venue serves strangers who have no patience for confusion, and a staff that must deliver service all day without tripping over the layout. The design therefore has to solve guest comfort and operational flow together.
In practice, hospitality interior design in Bangladesh combines space planning, lighting and acoustic design, material selection, custom joinery and furniture, and coordination with the services behind the walls: electrical, plumbing, ventilation and air conditioning. At CORE A&E, architecture and interiors are treated as one job, so structure, daylight and orientation are considered alongside finishes from the first sketch.
Why Hospitality Interior Design in Bangladesh Matters for Your Business
Owners sometimes treat interiors as decoration that can be trimmed when budgets tighten. In hospitality, the space is part of the product. Four areas show why.
First impressions and guest comfort
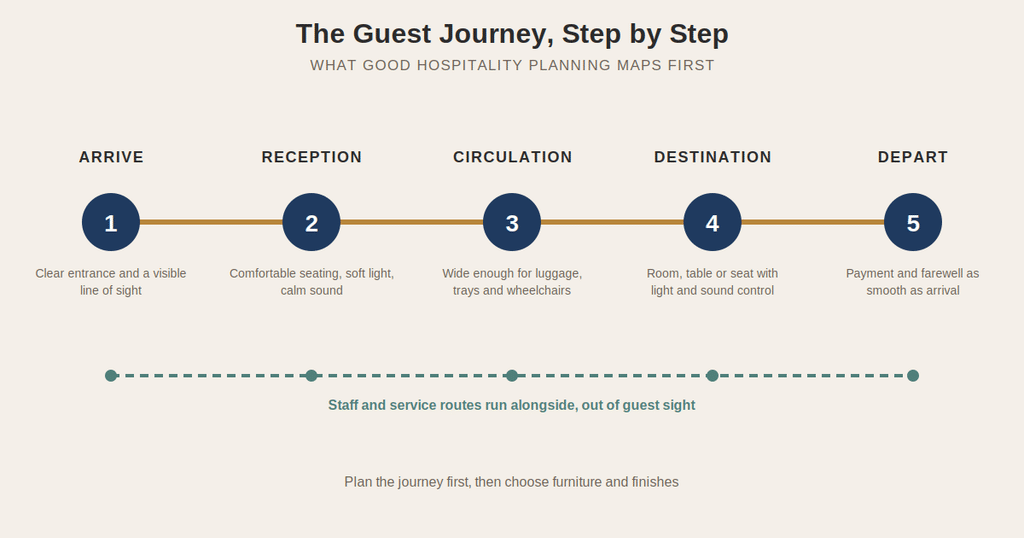
Guests form opinions at the entrance. A clear arrival sequence, a welcoming reception or host point, comfortable seating and a calm atmosphere tell people they are in good hands before anyone speaks. Hospitality interior design in Bangladesh should plan this sequence deliberately rather than leave it to furniture placement on the day of opening.
Operations and staff efficiency
A hotel corridor that is too tight for a luggage trolley, a restaurant where servers cross the guest route, or a banquet hall with no catering access all create daily friction. Good hospitality interior design in Bangladesh separates guest routes from service routes, so staff move quickly without disturbing anyone. Over years of operation, small efficiencies add up.
Brand identity
Hospitality is competitive, and a distinct atmosphere is one of the few things a competitor cannot copy overnight. Lighting, materials, color and custom joinery give a venue its character. Hospitality interior design in Bangladesh works best when the concept grows from the brand and the site rather than from a catalog of trends.
Durability and long-term cost
Hospitality spaces take punishment: constant footfall, luggage, spills, cleaning chemicals and long operating hours. Finishes chosen for photographs alone start to fail early. Specifying commercial-grade materials from the start of hospitality interior design in Bangladesh protects the investment and keeps the venue looking sharp between refurbishments.
5 Venue Types and What Each One Needs
Every hospitality concept has its own rules. These are the main categories and the priorities that usually come first.
1. Hotels and guest houses
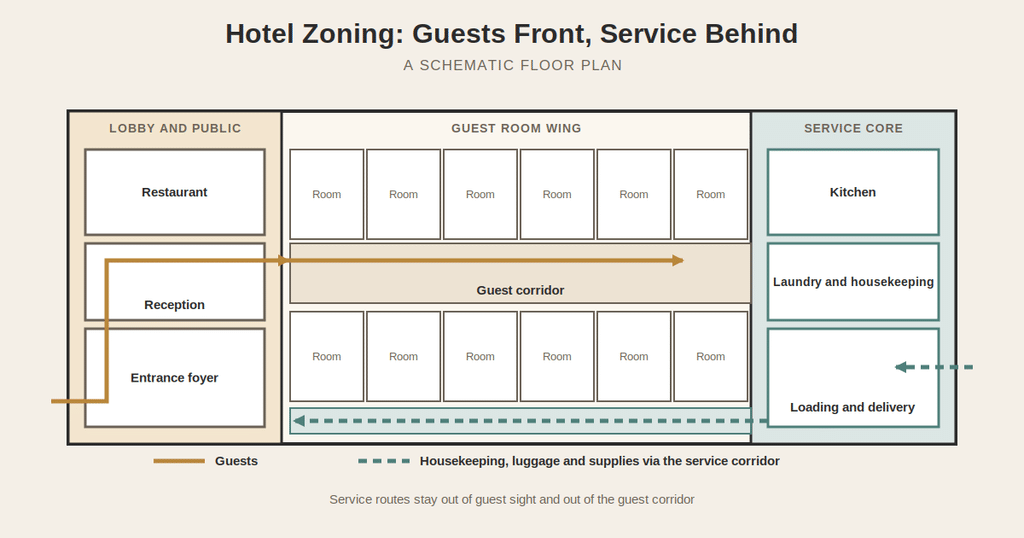
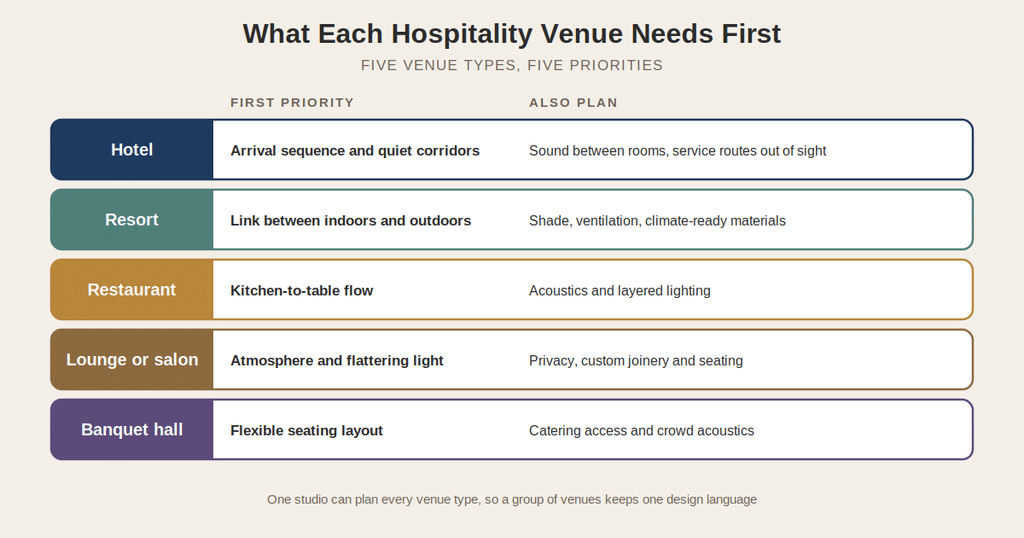
In hotels, hospitality interior design in Bangladesh depends on a clear sequence from arrival to room: entrance, reception, circulation and then the guest room itself. Quiet corridors, good sound separation between rooms, reliable lighting controls and easy-to-clean finishes matter. Back-of-house routes for housekeeping, laundry and luggage should stay out of guest sight.
In guest rooms, storage, bedside lighting, a comfortable working surface and a well-planned bathroom do more for satisfaction than decorative extras. This is the place for custom furniture and joinery, which can be shaped to fit the room instead of forcing the room to fit standard pieces.
2. Resorts and retreats
Resorts sell an escape, so hospitality interior design in Bangladesh must connect indoors and outdoors. Shaded verandas, natural ventilation, views and generous daylight set the mood, while materials must cope with sun, humidity and, in coastal areas, salty air. CORE A&E’s experience with private residences and rest houses, designed around privacy, warmth and quiet good taste, translates directly to this type of project. The studio’s landscape design work with roof gardens, water features and outdoor leisure areas adds the outdoor layer.
For a sense of how restraint can shape a retreat, read this analysis of Hale Kiawe on Hawaii’s Kona Coast at Architecture as Aesthetics. It shows how a retreat home can feel rich through simple planning and honest materials rather than spectacle, a lesson that applies equally to hospitality interior design in Bangladesh.
3. Restaurants and cafes
Dining venues turn on flow, acoustics and lighting. The route from kitchen to table, the position of the pass and wait stations, a seating mix that suits different group sizes and finishes that can handle daily cleaning all matter. The studio’s restaurant and convention hall design service covers dining spaces and banquet halls together with the planning behind them, from guest flow to kitchen coordination.
4. Lounges and salons
Lounges and beauty salons sell atmosphere and comfort. Lighting must flatter faces and still allow precise work where staff need it. Acoustics shape privacy and relaxation. Custom joinery, display units and seating give these spaces a signature look. Revive Beauty Saloon is an example of this kind of hospitality project, and Fisherman’s Cave shows how themed hospitality can be handled.
5. Banquet and convention halls
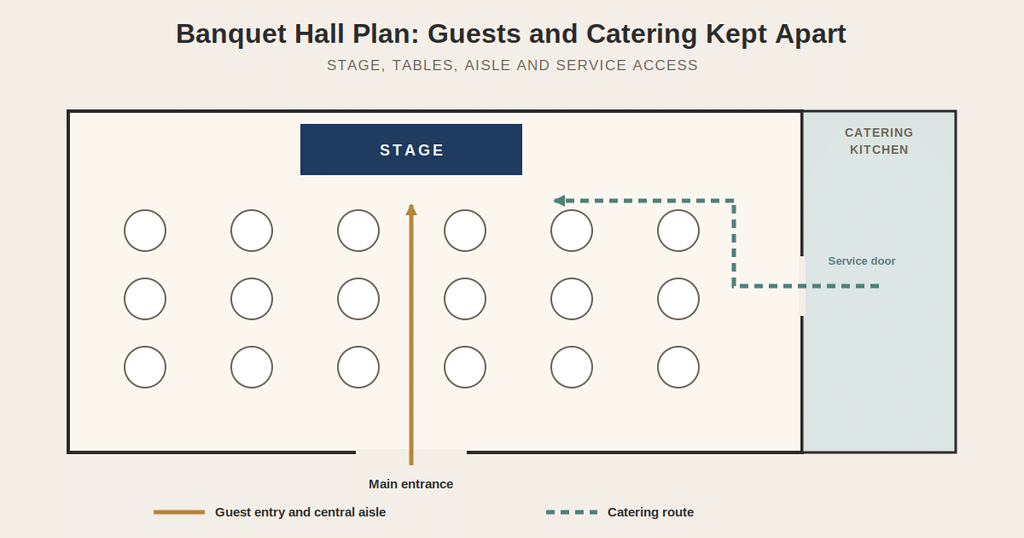
Large halls need flexible seating layouts, clear entrances, stage planning, service corridors for catering teams and acoustics that stay comfortable when the room is full. These halls are used for weddings, conferences and corporate events, so they must adapt quickly. See the studio’s Abacus Convention Hall and Conference Room and Dining Area projects for examples.
Planning the Guest Journey
Strong hospitality interior design in Bangladesh begins by mapping what a guest does from the moment of arrival.
Arrival and entrance. Guests need to understand where to go without signs. A visible entrance, a protected threshold and a clear line of sight to reception or the host station reduce confusion.
Reception and waiting. This area sets the tone. Seating, lighting and acoustic comfort matter more here than expensive finishes.
Circulation. Corridors, stairs, lifts and aisles should be wide enough for the actual traffic, including luggage, trays and wheelchairs. Clear circulation, so people know where to go without thinking about it, is one of the simple things that make a space feel good.
The destination. Whether it is a room, a table, a chair in a salon or a seat in a hall, this is where the guest spends time. Comfort, lighting and sound control decide the experience.
Front of House and Back of House
Guests see only the front of house, yet most operational problems start in the back. Kitchens, laundry, storage, staff routes and delivery access must connect efficiently to the guest areas without crossing them.
Hospitality interior design in Bangladesh should treat both zones as one system. Services such as electrical loads, plumbing, drainage, ventilation and air conditioning need to be coordinated with the guest-facing design early. Hiding a ventilation route or a drainage fall after the walls are up is expensive and rarely successful. This is one reason a studio that handles MEP and HVAC alongside design can give more reliable results.
Designing for Bangladesh’s Climate
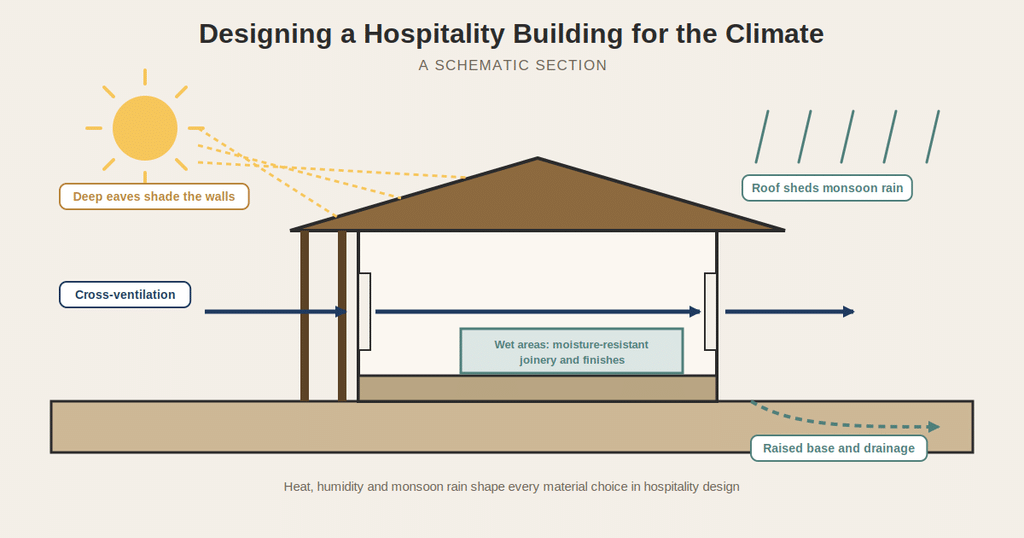
Heat, humidity and monsoon rains affect every material choice in hospitality interior design in Bangladesh, and heavy use makes the problem harder.
Moisture resistance. Joinery, wet areas, door frames and ceilings should use materials suited to humid conditions. Poor detailing around sinks, bathrooms and exterior openings leads to swelling, peeling and mold over time.
Ventilation and cooling. Air-conditioned and naturally ventilated spaces both need thought. Good daylight and cross-ventilation reduce energy demand and make spaces more pleasant, while air-conditioning needs properly planned routes.
Honest, durable materials. Timber, concrete, metal and stone, finished with care and left to look like what they are, usually age better than imitation surfaces. They also support a distinct local identity.
Light, Sound and Atmosphere
Atmosphere in hospitality interior design in Bangladesh is the combined effect of light, sound and materials.
Lighting
Layered lighting works best. Ambient light sets the general mood, task light supports work areas such as reception, bar and counters, and accent light highlights art, textures and feature walls. Dimmable controls allow a venue to shift from a bright daytime feel to a softer evening mood. In hospitality interior design in Bangladesh, lighting should be planned with the ceiling and joinery, not added at the end.
Acoustics
Noise tires guests, and echo makes busy spaces feel chaotic. Soft surfaces such as upholstered seating, fabric, acoustic panels and well-designed ceilings absorb sound. Separation between rooms, kitchens and event spaces protects privacy. Calm acoustics matter especially in busy offices and restaurants, which is why the studio treats them as a basic element of good design.
The Hospitality Interior Design in Bangladesh Process
A clear process keeps hospitality interior design in Bangladesh on budget and on schedule. A turnkey studio, which keeps design, interiors and construction under one roof, usually follows these stages. You can read more about the model in the studio’s guide to turnkey interior design in Bangladesh.
1. Brief and site review. The studio listens first and designs second. It reviews your concept, guests, operations, budget and site conditions.
2. Concept and space planning. Designers prepare layouts, circulation routes and a clear mood direction.
3. Technical design and specification. Detailed drawings cover lighting, ceilings, joinery, wet areas, electrical and mechanical services, and finishes. A Bill of Quantities names every material and rate, so you know what goes into the venue.
4. Procurement. Materials come from reputable, certified manufacturers. If an item becomes unavailable, a good studio proposes an equal or better alternative and asks first.
5. Construction and fit-out. A permanent in-house team of masons, carpenters, electricians and finishing specialists works in a planned sequence under one site management.
6. Walkthrough and handover. Before you sign off, the team walks through the finished work with you and completes small finishing items.
7. Warranty and after-sales support. At CORE A&E, a defect liability period runs six months for interior fit-out and twelve months for civil and structural work, and workmanship or installation faults are fixed at the studio’s own cost.
Related Services for Hospitality Owners
Hospitality owners rarely need only one kind of space. Because CORE A&E works across property types, a single team can keep every project consistent.
Interior design in Bangladesh. The studio’s work spans homes, offices, shops, restaurants, convention halls, landscapes and factories, as described on the CORE A&E homepage.
Residential interior design. For an owner’s own home, residential interior design covers houses, apartments and duplexes, including custom furniture and joinery.
Home interior design. Home interior design benefits from the same discipline as hospitality work: clear flow, good light and honest materials.
Apartment interior design. Apartment interior design uses built-in storage and careful lighting to make compact rooms feel generous, while duplex house interior design connects two levels with a considered staircase and consistent materials.
Commercial interior design. Boutiques, flagship stores and showrooms fall under commercial interior design. Dapper Bespoke shows how lighting, acoustics and custom display joinery set the tone for a brand.
Office interior design. Head offices need executive suites, meeting rooms and acoustic zoning. For office interior design and office interior design in Bangladesh, see projects such as TORR Limited and Killtec.
Restaurant interior design. Dining spaces draw on the same principles as other hospitality venues, with extra emphasis on kitchen coordination and acoustics, as covered in the studio’s restaurant and bar design page.
Hospitality interior design in Bangladesh. For larger sites, the Patriot Eco Apparel Ltd project in Tongi shows how a single team can deliver executive suites, display galleries, HVAC and civil works together.
Common Mistakes in Hospitality Interior Design in Bangladesh
Designing for photographs only. A space that looks excellent on opening day but cannot handle daily cleaning becomes a recurring expense.
Ignoring service routes. If staff routes cross guest routes, service slows and guests feel it.
Choosing on the lowest price. A lump-sum quotation often hides items that appear later as variations. Compare itemized scopes.
How to Choose a Studio for Hospitality Interior Design in Bangladesh
Use these questions to judge any provider of hospitality interior design in Bangladesh.
Can you visit finished hospitality projects? Look at door frames, tile joints and floor transitions.
Does the studio coordinate services? Ask how it handles MEP, HVAC, kitchen and drainage alongside the design.
Is there a permanent site team? In-house crews keep standards consistent.
Is the quotation itemized? Insist on a Bill of Quantities that names materials and rates.
Is the schedule written down? Opening dates matter commercially, so the handover date should be a promise, not a guess.
What does the warranty cover? Look for a written defect liability period and clear responsibility for workmanship faults.
Will the studio be there after handover? The people who designed and built the space should be the people who support it.
Frequently Asked Questions About Hospitality Interior Design in Bangladesh
What does hospitality interior design in Bangladesh include?
It includes space planning, circulation design, lighting, acoustics, material and finish selection, custom furniture and joinery, coordination with building services, construction supervision and handover.
How is hospitality interior design in Bangladesh different from residential design?
Hospitality venues must serve guests and staff at the same time, withstand heavy use and often meet commercial operating requirements.
How long does hospitality interior design in Bangladesh take?
It depends on size, site condition and scope. The better question for any studio is how it sequences the work, orders materials early and protects the opening date.
Should I choose a turnkey studio for hospitality interior design in Bangladesh?
A turnkey studio simplifies complex projects. With design, construction and after-sales support in one team, there is a single point of responsibility if something on site differs from the drawing.
Who fixes problems after handover?
Under a defect liability period, the studio fixes faults caused by workmanship or installation at its own cost. At CORE A&E, that period is six months for interior fit-out and twelve months for civil and structural work.
Conclusion: Build a Venue Guests Remember and Staff Can Run
Hospitality is about people, and the space either helps or gets in the way. Hospitality interior design in Bangladesh succeeds when guest comfort, staff flow, local climate and brand character are planned together and then built exactly as drawn. A studio that designs and builds under one roof keeps that promise and stays responsible after handover.
If you are planning hospitality interior design in Bangladesh for a hotel, resort, lounge, salon or banquet hall, tell the studio about your plot, your building or your idea. Even a rough brief is a good starting point. Visit the contact page, call +880 176 074 4722, or email [email protected]. The studio is based at Nabinagar 10, Block F, Dhaka Uddyan, Mohammadpur, Dhaka 1207.
Design that inspires you should also run smoothly. That is the standard good hospitality interior design in Bangladesh should meet.