
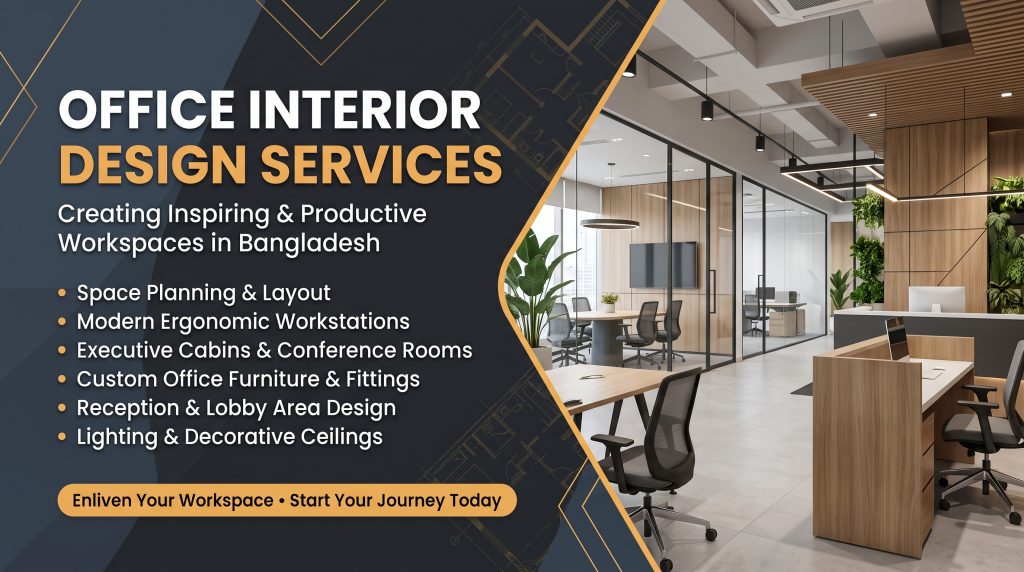
The modern office is no longer a place where people simply sit. It is where teams collaborate, clients form opinions and talented staff decide whether to stay. A cramped floor, harsh lighting or an echoing meeting room quietly taxes every one of those moments. Professional office interior design services turn raw commercial floor space into a workplace that supports focus, teamwork and company identity from the first day.
Whether you are fitting out a startup floor in Banani, a financial office in Motijheel, an executive suite in Gulshan or a growing facility in Chattogram, this guide explains how office interior design services work, what they should include, how to budget and how to avoid costly mistakes. It also shows how the team at Core A&E delivers each stage.
What Are Office Interior Design Services?
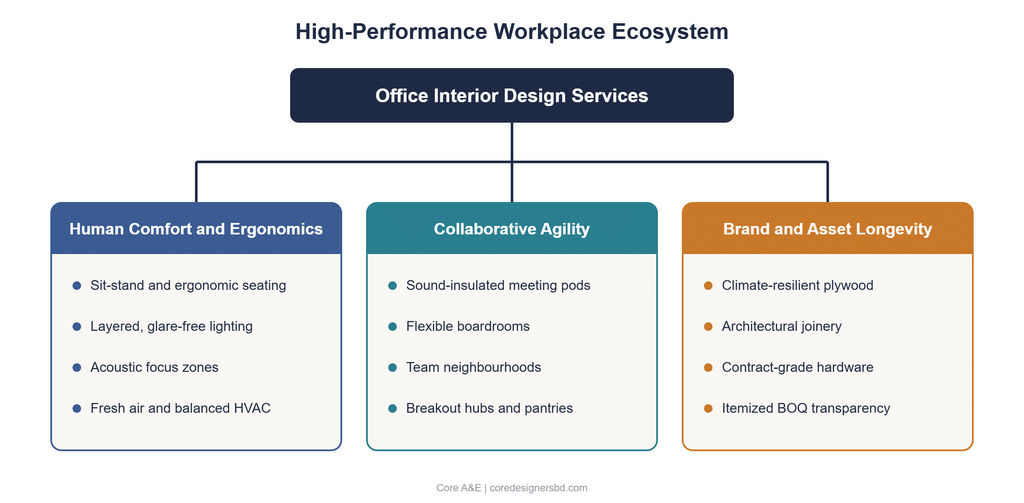
Office interior design services cover the architectural planning, zoning, engineering coordination and turnkey fit-out of corporate workspaces. Unlike cosmetic decorating, they optimize floor utility, apply ergonomic standards, control noise, follow safety rules such as the Bangladesh National Building Code (BNBC) and express company culture through layout and materials.
A full scope of office interior design services usually includes:
- Space programming: headcount, adjacency and circulation analysis that removes dead floor area.
- Ergonomic furniture planning: task seating, height-adjustable desks and cable raceways.
- Acoustic and lighting design: baffles, focus booths and layered LED lighting suited to screen work.
- MEP coordination: HVAC, power, data and life-safety systems planned together.
- Turnkey management: carpenters, electricians, civil and finishing trades working to milestone schedules.
Key Takeaways
- Good office interior design services start with a site audit and headcount study, not a mood board.
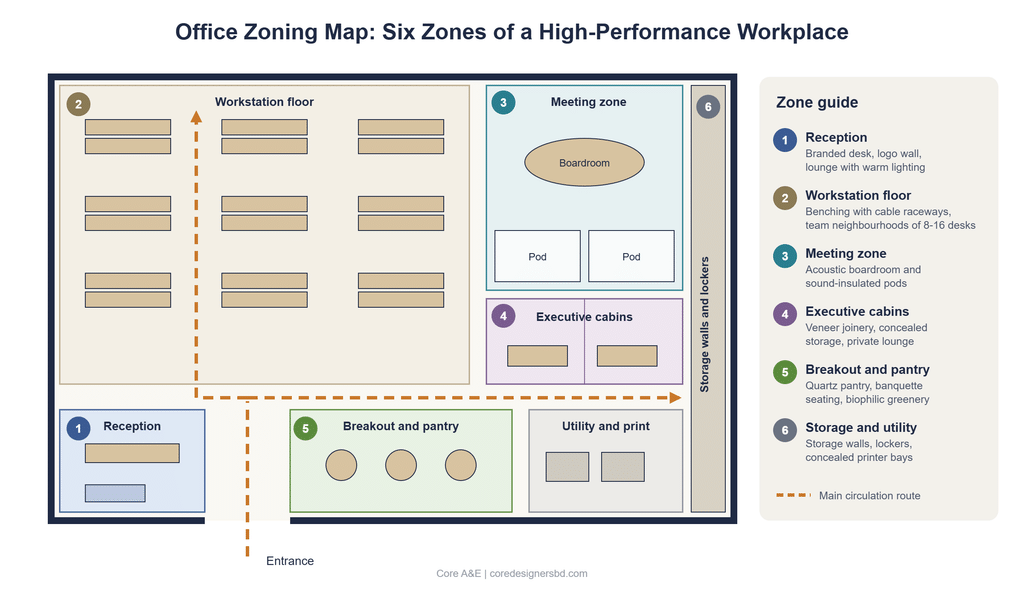
- Seven zones, from reception to breakout hubs, decide how well an office performs.
- Layered lighting, acoustic control and correctly sized HVAC protect staff comfort in Dhaka’s humid climate.
- An itemized BOQ and a parallel joinery schedule keep budgets and handover dates predictable.
- Code compliance, including egress and fire safety, must be designed in from the start.
Why Office Interior Design Services Deliver Real Business Value
Many leaders still see a fit-out as overhead. In practice, the workplace influences four things you can observe in your own numbers. Well-planned office interior design services act on each of them.
- Productivity: Poor light, uncomfortable chairs and constant chatter drain concentration. Ergonomic office interior design services remove those hidden daily costs through better task lighting, sit-stand flexibility and acoustic separation.
- Talent and retention: Candidates judge culture by the space. A bright, organized office signals respect for staff, and welcoming social hubs give hybrid employees a reason to come in.
- Client confidence: Your reception, boardroom and executive cabin communicate standards before the first slide appears. Quality office interior design services translate brand values into colour, material and texture.
- Space efficiency: Unplanned layouts waste floor area through bottlenecks and unused corners. With commercial rents in Dhaka high, every recovered desk counts.
Results vary by company, so track staff feedback, space utilization and utility bills before and after a project to measure the return, and share the findings with your leadership team regularly.
Seven Upgrades That Define Great Office Interior Design Services
Every office is a set of zones that must work together. These seven upgrades are where experienced office interior design services focus their effort.
1. Reception and Welcome Foyer
The reception sets the visual and psychological threshold of your company. We design desks in solid surface, marble accents or back-painted glass, paired with a precision-cut logo wall and a waiting lounge with warm, indirect lighting. Thoughtful design makes visitors feel valued from the first step and give the brand a confident face.
2. Workstation Floor and Benching Systems
The open floor must balance individual focus and teamwork. Specialized designers use linear or cluster benching with cable raceways, concealed power boxes and desktop privacy screens. Desks are grouped into team neighbourhoods with generous elbow room, lockable storage and glare-free task light.
3. Meeting Rooms and Boardrooms
Formal boardrooms need concealed AV routing, anti-glare displays and acoustic fabric or timber louvres that stop echo and protect confidentiality. For quick check-ins, our office interior design services add compact, sound-insulated pods that keep large rooms free for bigger gatherings.
4. Executive Cabins and Leadership Suites
Leadership suites should project quiet authority: veneer desks, a private lounge corner, concealed storage and glazed partitions with real acoustic performance. Well-judged planning keeps privacy and daylight working together.
5. Storage and Utility Planning
Clutter erodes efficiency. Full-height storage walls, lockable personal lockers and concealed printer bays replace loose filing cabinets. Placed along secondary walls, they free the centre of the floor for circulation and daylight. A comprehensive approach treats storage as architecture, not an afterthought.
6. Breakout Hubs, Pantries and Cafeterias
People need places to recover and talk informally. Quartz pantry counters, bar-height tables, banquette seating and biophilic greenery encourage conversations between departments, and those conversations often spark ideas. Even a modest breakout corner can change how a floor feels, because a well-lit pantry with proper seating often draws more informal collaboration than a whole row of meeting rooms.
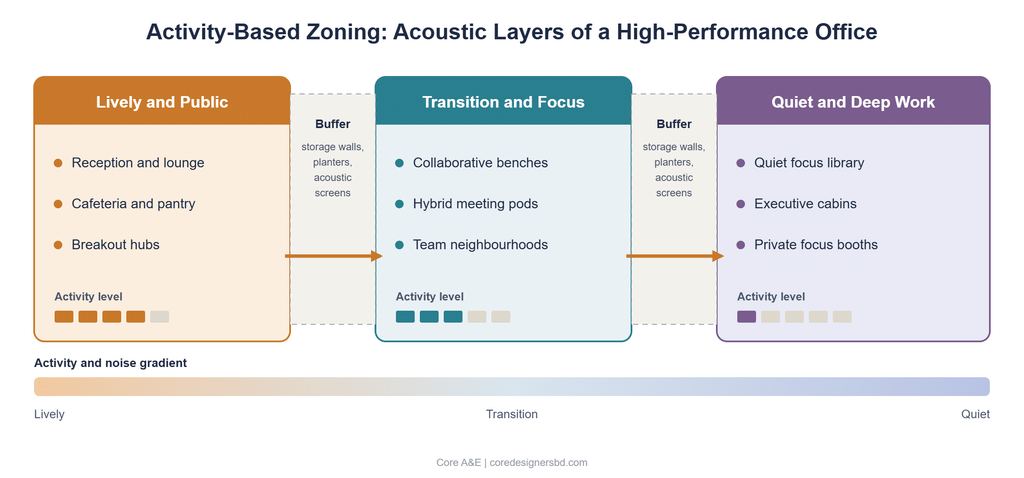
7. Activity-Based Zoning
Modern planning follows Activity-Based Working, where staff move between settings that suit the task. Professional office interior design services arrange the floor in acoustic layers, from lively reception and cafeteria zones, through buffer areas, to collaborative benches and meeting pods, and finally to quiet focus rooms and executive cabins.
Keep main corridors wide and unobstructed, and group teams into neighbourhoods of roughly eight to sixteen workstations, each with a shared huddle table and printing point. This keeps a manageable sense of scale without isolating anyone behind tall cubicles.
Technical Infrastructure Behind Office Interior Design Services
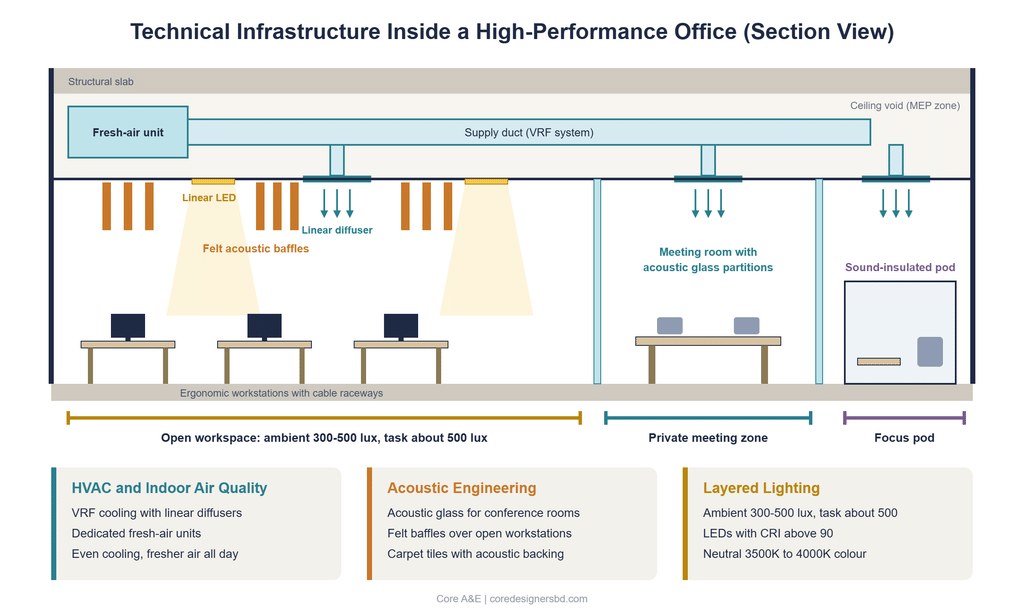
Beautiful finishes must sit on sound engineering. Reliable office interior design services coordinate three invisible systems before anything is built.
Layered Lighting Design
Lighting affects alertness and eye comfort. Leading office interior design services replace flat fluorescent grids with three layers: ambient light of roughly 300 to 500 lux across walkways, task light of about 500 lux over desks, and accent light on signage and wall features. We specify LEDs with a Color Rendering Index (CRI) above 90 and neutral colour temperatures around 3500K to 4000K, which keep staff alert without late-afternoon eye strain. Confirm final values with your lighting designer.
Acoustic Zoning
Conversation is the most common workplace complaint. Tailored acoustic treatment uses glass partitions for conference and executive rooms, felt baffles above open workstations, and carpet tiles with acoustic backing to soften footsteps and chair wheels. Sound masking can further protect private discussions.
HVAC and Indoor Air Quality
In Bangladesh’s humid climate, cooling systems must handle heavy loads while keeping air fresh. Qualified teams integrate variable refrigerant flow (VRF) systems, linear diffusers and dedicated fresh-air units. Good air exchange prevents stale air and the afternoon fatigue that follows it.
Climate-Resilient Materials and Joinery
Dhaka offices face heavy foot traffic, monsoon humidity and dust. Residential-grade boards sag, peel and swell under those conditions. A hallmark of dependable office interior design services is careful material engineering:
- Boiling Water Proof (BWP) marine plywood for pantry casework and areas exposed to washdowns.
- Moisture-resistant plywood for dry workstation paneling, wall cladding and filing units.
- High-density fiberboard (HDF) for CNC-grooved louvres and painted finishes in air-conditioned rooms.
- High-pressure laminates for scratch-resistant desk surfaces and storage fronts.
- Natural veneers with PU or melamine finishes for executive offices, giving timber warmth without the warping risk of solid lumber.
- Branded soft-close hinges, ball-bearing drawer slides and stainless steel fittings, because a fit-out is only as durable as its moving parts.
The 6-Step Turnkey Process Behind Office Interior Design Services
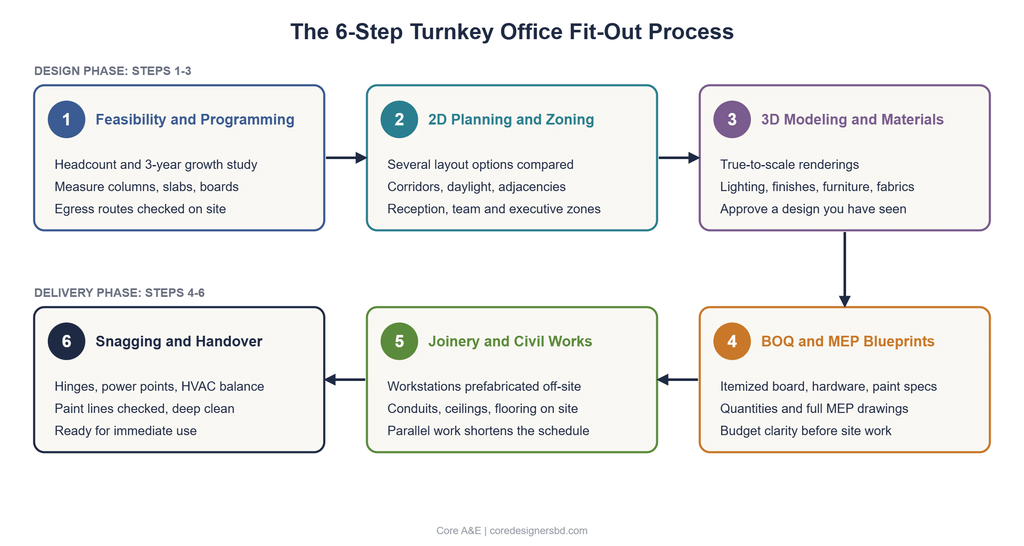
Delayed handovers mean wasted rent and disrupted operations. A structured workflow keeps office interior design services on schedule.
Step 1: Feasibility Audit and Workplace Programming. We study your structure, headcount, three-year growth plan and daily workflows, then measure columns, ceiling heights, distribution boards and escape routes on site.
Step 2: 2D Space Planning and Schematic Zoning. Before colours or textures, we draft several layout options that optimize corridors, daylight and the relationship between reception, collaborative and executive areas.
Step 3: 3D Modeling and Material Palettes. True-to-scale renderings show lighting, finishes, furniture and fabrics, so you approve a design you have actually seen.
Step 4: Itemized BOQ and MEP Blueprints. As a transparent provider of office interior design services, Core A&E lists board types, hardware models, paint grades and quantities in a Bill of Quantities (BOQ), alongside full MEP drawings that lock in budget clarity.
Step 5: Off-Site Joinery and On-Site Civil Work. Workstations and storage are prefabricated in a workshop while wall adjustments, conduits, ceiling framing and flooring proceed on site at the same time, which shortens the schedule.
Step 6: Snagging Audit and Handover. Inspectors check hinge alignment, power points, HVAC balance and paint lines. After a deep clean, our office interior design services deliver a workplace ready for immediate use.
Professional Firm or Local Mistri?
A local carpenter (mistri) can be right for a small repair. A full fit-out is different, and the comparison for office interior design services is stark:
- Planning: a firm provides CAD layouts and ergonomic clearances; a mistri often works from rough marks on the wall.
- Previews: a firm shows 3D renderings; a mistri rarely can.
- Budget: a firm issues an itemized BOQ; unplanned work tends to drift in cost.
- Materials: a firm specifies named board grades and branded hardware; unspecified purchases invite substitution.
- Safety: a firm coordinates MEP loads and code requirements; ad-hoc wiring skips both.
- Support: a firm offers a documented warranty; informal arrangements are hard to trace after payment.
Office Fit-Out Budget Guide for Bangladesh
Cost depends on size, finish grade, engineering and joinery volume, so any honest figure follows a site visit. As an indicative planning guide, Core A&E’s office interior design services typically fall into three tiers, which you should confirm against a current quotation:
- Essential commercial (about BDT 1,500 to 2,200 per sq ft): moisture-resistant plywood, standard laminates, reliable LED fixtures and practical modular benching, suited to startups and back-office teams.
- Executive corporate (about BDT 2,500 to 4,200 per sq ft): BWP marine plywood, acoustic baffles, glass partitions and custom reception furniture, suited to mid-size headquarters and professional firms.
- Luxury bespoke (about BDT 4,500 to 7,500+ per sq ft): marble, exotic veneers, automation and frameless acoustic glazing, suited to multinational offices and financial suites.
A common allocation guide splits the budget roughly 35 percent to joinery and workstations, 20 percent to MEP and data, 15 percent to civil and ceilings, 15 percent to seating and acoustic panels, and 15 percent to lighting, finishes and project management.
Modern Office Design Trends Shaping Workplaces in 2026
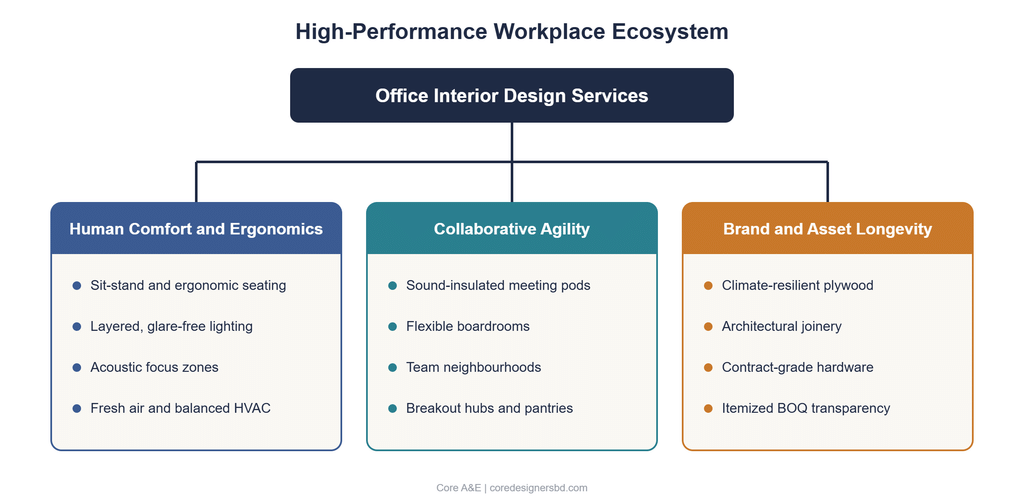
Workplace design keeps moving, and good planning leaves room for change. Four trends are shaping Dhaka offices right now.
Residential warmth in commercial settings. Often called “resimercial” design, this approach blends the comfort of a home with commercial durability. Textured fabrics, timber accents, warm lighting and lounge seating make staff feel welcome while the materials still withstand heavy daily use.
Biophilic design. Dense urban surroundings make indoor greenery especially valuable. Planter systems, natural daylight corridors and clay-based finishes soften the environment, improve the feel of the air and help reduce workplace stress.
Smart building integration. Lighting sensors that follow daylight rhythms and occupancy sensors that switch off empty meeting rooms trim energy bills and give facility managers useful data.
Neuro-inclusive spaces. People process sensory input differently, so offering a range of settings helps everyone. Quiet, low-stimulation corners with softer lighting sit alongside energetic brainstorming hubs, letting each employee choose a space that suits the task and their working style.
Compliance, Fire Safety and BNBC
Safety is not optional. Experienced designers coordinate layouts with the BNBC and local fire authority rules:
- Clear emergency egress routes with uninterrupted widths that meet code.
- Sprinkler and smoke detector clearances beneath false ceilings and around partitions.
- Fire-rated materials, including fire-resistant gypsum boards and flame-retardant fabrics in assembly areas.
- Balanced electrical circuits, with server rooms and heavy computing loads isolated to prevent overloads.
Meeting these requirements through certified professionals prevents fines, protects assets and keeps people safe.
How to Choose Among Office Interior Design Services Providers
Selecting a fit-out partner is a major decision. Use this checklist:
- Can you visit real corporate offices the firm has completed?
- Does the team supply MEP, electrical and HVAC drawings?
- Does the firm run an in-house joinery workshop for quality control?
- Is the BOQ itemized by board brand, paint grade and hardware model?
- Does the contract set milestone dates that protect your rent-free fit-out period?
- Is there a clear post-handover warranty covering joinery, hardware and civil work?
A provider of office interior design services that answers yes to all six is far more likely to deliver a smooth, transparent project.
Related Interior Design Services From Core A&E
Core A&E is an interior design company in Bangladesh that serves business and home clients alike. Beyond workplaces, you may find these services useful:
- Interior design in Bangladesh: explore the full range on the Core A&E homepage.
- Office interior design in Bangladesh: the dedicated office design page and projects such as TORR Limited, Patriot Eco Apparel Ltd and the Office Renovation show the approach in practice.
- Commercial interior design: shops, showrooms and business premises through the retail design service.
- Restaurant interior design and hospitality interior design: dining rooms, cafés and venues on the restaurant and convention hall page.
- Residential interior design, home interior design and apartment interior design: read about residential interior design in Bangladesh and the residential design service.
- Duplex house interior design: multi-level planning for staircases, double-height spaces and private zones.
To see how structure, daylight and circulation shape finished interiors, the case studies at Architecture Associate are a useful companion read.
Frequently Asked Questions
What is included in comprehensive office interior design services?
Full-scale office interior design services cover headcount programming, 2D planning, 3D renderings, MEP and electrical plans, custom workstations, executive cabins, boardrooms, reception, acoustic treatment, lighting installation and final commissioning.
How much do office interior design services cost per square foot in Dhaka?
Indicative ranges run from about BDT 1,500 to 2,200 for essential fit-outs, BDT 2,500 to 4,200 for executive corporate spaces and BDT 4,500 to 7,500 or more for luxury bespoke offices. Final cost depends on materials, lighting, acoustics and joinery, so request an itemized BOQ.
How long does a corporate office fit-out take?
As a rough guide, a small to mid-size office may take around 40 to 60 working days, a larger corporate floor 60 to 90 days and a multi-floor headquarters longer. Parallel off-site joinery fabrication is the main way to shorten the programme.
Can office interior design services reduce operating costs?
Yes. Efficient LED lighting, occupancy sensors and well-sized VRF cooling can trim utility bills, while durable materials and ergonomic furniture reduce maintenance and fatigue.
Can an office fit-out happen without stopping business?
In many occupied buildings, yes. Our office interior design services can be phased with night and weekend work to limit disruption, subject to building rules.
Transform Your Workspace With Core A&E
Your office reflects your culture, standards and ambition. Leaving the layout to chance risks wasted floor area, tired staff and a weak first impression. Well-managed office interior design services reduce that risk by testing ideas in drawings and renders, coordinating engineering early and holding every trade to a clear BOQ.
If you are planning a new workplace or refurbishing an existing one, start with a conversation. Contact the Core A&E team to book a workspace consultation and see how our office interior design services can turn your floor plate into an environment built for long-term success.