
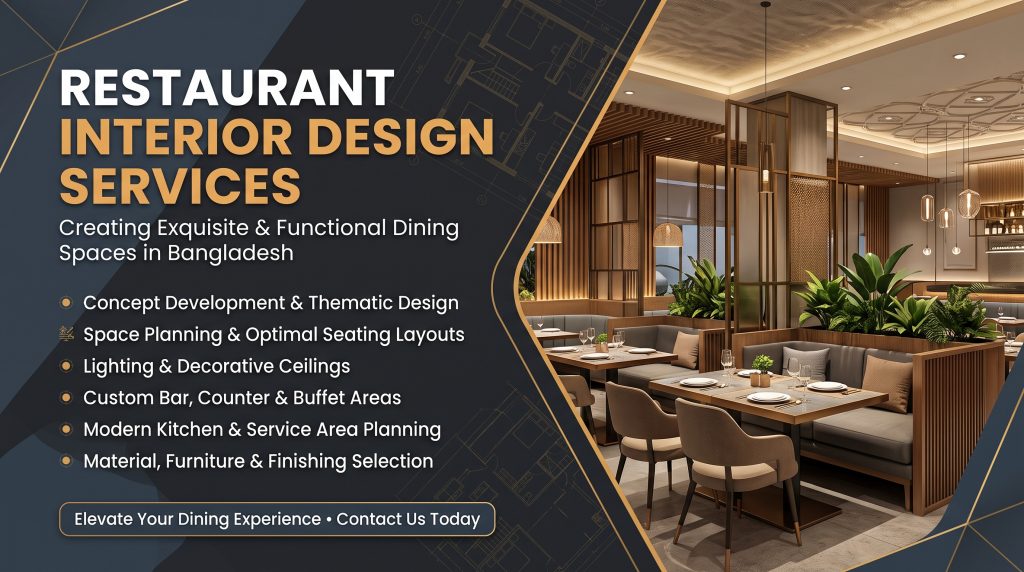
Restaurant interior design in Bangladesh is the planning of every guest-facing and staff-facing detail of a dining venue, from the entrance and seating plan to lighting, acoustics, finishes and kitchen coordination, so that the space earns revenue instead of merely looking good. Good restaurant interior design in Bangladesh moves servers quickly, keeps conversation comfortable and gives guests a reason to stay for dessert and return next week. A poorly planned one does the opposite.
This guide explains how restaurant interior design in Bangladesh works, which elements matter most, how to match the design to your concept, and how to choose a studio you can trust. It draws on the way CORE A&E, an architecture, interior design and construction studio in Dhaka, approaches dining spaces and banquet halls.
What Is Restaurant Interior Design in Bangladesh?
Restaurant interior design in Bangladesh combines architecture, hospitality operations and decoration in a single plan. The designer studies how guests arrive, wait, sit, eat, pay and leave, and how staff carry food, clear tables and move between the dining room and the kitchen. Only then are materials, colors and furniture chosen.
That order matters. Decoration chosen first and operations fitted around it is the usual reason a good-looking venue feels cramped on a busy Friday evening. Restaurant interior design in Bangladesh done properly starts with flow, then adds atmosphere.
At CORE A&E, restaurant and convention hall design covers dining spaces and banquet halls together with the planning behind them, from guest flow to kitchen coordination. The studio treats architecture and interiors as one job, so structure, daylight and orientation are considered alongside furniture and finishes.
Why Restaurant Interior Design in Bangladesh Pays for Itself
Owners often treat interiors as a cost to minimize. In practice, the room is the product guests actually experience, and it influences four numbers that matter.
Guest comfort and time at the table
Chairs, lighting and noise decide how long people stay. Harsh glare and echoing surfaces send guests out soon after the main course. Soft light, supportive seating and controlled sound make a second drink or a dessert feel natural. Restaurant interior design in Bangladesh should therefore treat comfort as a commercial decision.
Service speed and table turnover
Every narrow aisle and awkward corner slows a server. When staff must squeeze past chair backs, food cools and tables stay dirty longer. Clear service routes, a sensible position for the pass and wait stations, and a logical route to the washing area all help restaurant interior design in Bangladesh serve more guests from the same seats.
Photographs and word of mouth
Most restaurant discovery now happens through guests’ phones. A distinctive feature wall, a memorable lighting fixture or an open kitchen gives people something worth sharing. Restaurant interior design in Bangladesh can build that appeal into the room.
Maintenance and long-term cost
Dining rooms take heavy punishment: spills, moving chairs, cleaning chemicals and constant footfall. Finishes chosen for looks alone start peeling or staining early. Commercial-grade materials specified with care make restaurant interior design in Bangladesh cheaper over the life of the venue.
6 Elements of Restaurant Interior Design in Bangladesh
1. Layout and circulation
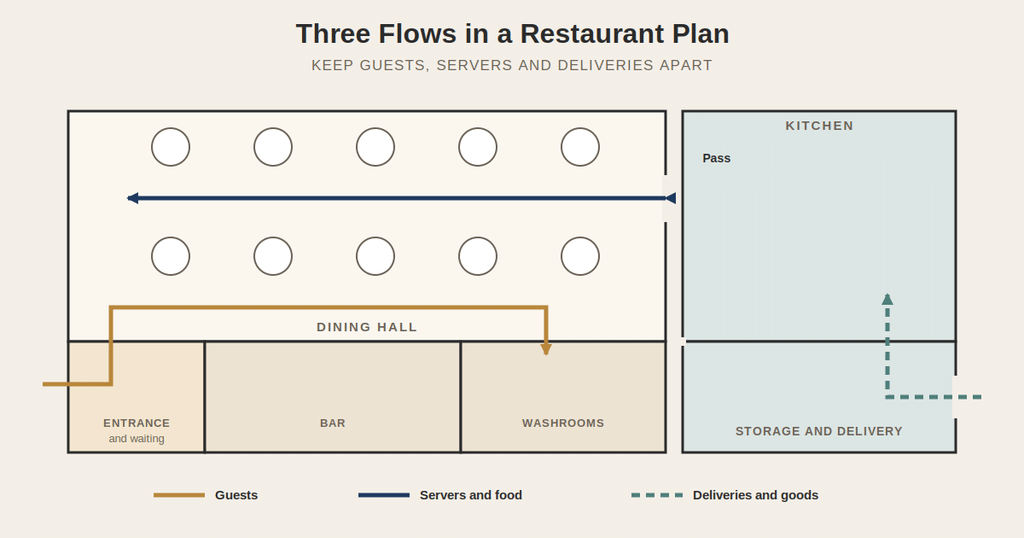
The floor plan is the most important drawing in restaurant interior design in Bangladesh. It decides seat count, table mix, the position of the entrance and waiting area, the route from kitchen to table, and how guests reach the washrooms without crossing the service path.
Good restaurant interior design in Bangladesh separates three flows: guests, servers and goods. Guests should never meet a tray of hot food in the aisle. Deliveries should not pass through the dining room. A designer who draws these three routes first prevents most operating problems before construction begins.
2. Lighting
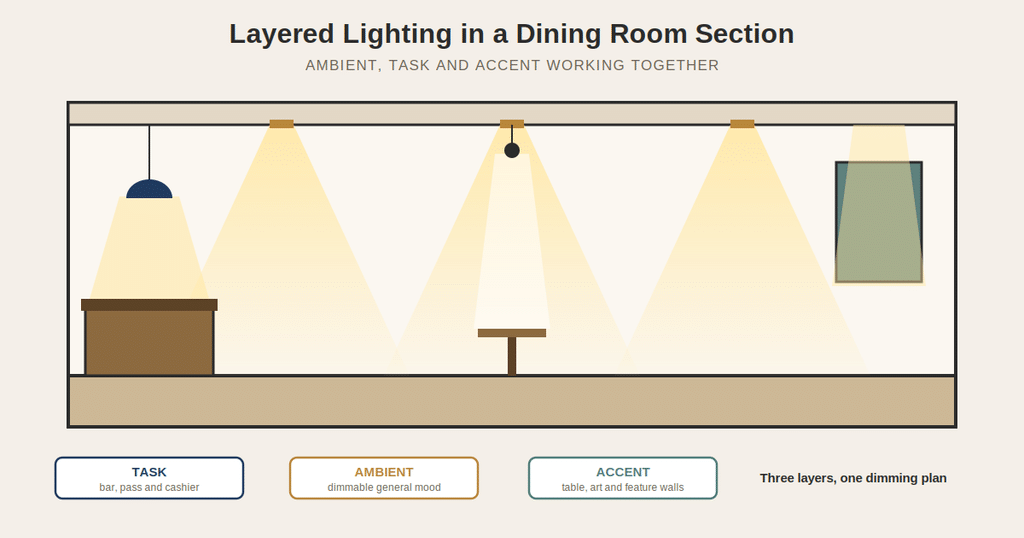
Lighting changes how food looks and how people feel. Warm light flatters skin and makes dishes appear appetizing, which is why color temperatures in the warm range are common in dining rooms. A layered scheme works best:
Ambient light sets the general mood and should be dimmable, so the room can shift from a bright lunch service to a softer evening.
Task light supports work areas such as the bar, the pass and the cashier, where staff need accuracy.
Accent light highlights artwork, feature walls and the table surface itself.
At CORE A&E, lighting is treated as part of the architecture, not an afterthought added at the end, which is the same approach the studio takes on its retail and showroom projects.
3. Acoustics
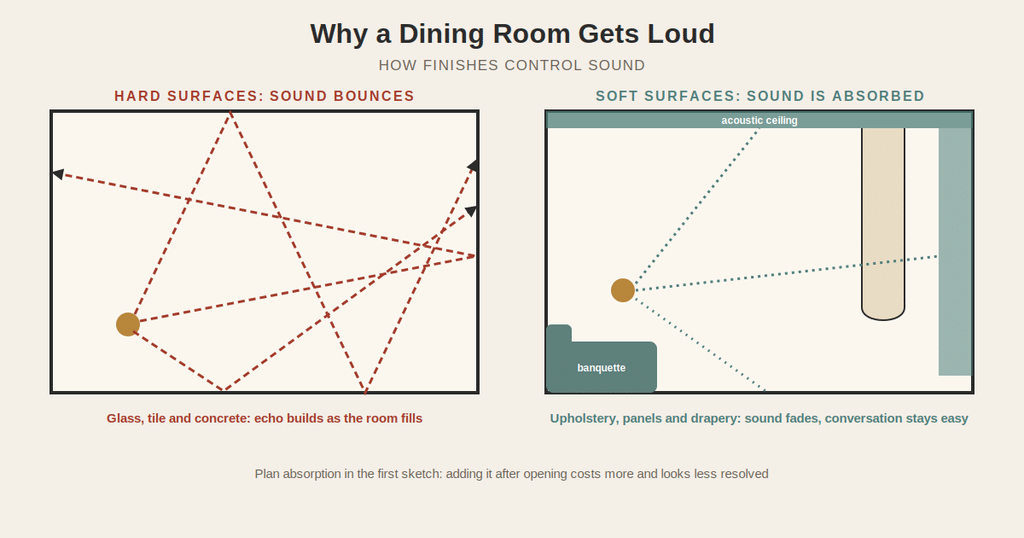
A noisy restaurant tires guests quickly. Hard floors, glass, bare concrete and tiled walls reflect sound, and a full room can become uncomfortable even when the food is excellent. Soft finishes help: upholstered banquettes, acoustic panels, fabric, timber slats with absorbent backing and ceilings designed to absorb rather than bounce sound.
Calm acoustics matter especially in busy restaurants and offices, which is why the studio lists them among the basics of a good space. Restaurant interior design in Bangladesh should plan sound from the first sketch, because retrofitting absorption after opening is costly and rarely elegant.
4. Seating and furniture
Seating decides comfort and capacity. A mix of two-seat tables, four-seat tables, booths and a few large tables lets the room adapt to different group sizes through the day. Banquettes use space efficiently and make guests feel enclosed and relaxed. Custom furniture and joinery can fit awkward corners that standard chairs waste.
Comfort should always be tested, not assumed.
5. Materials and finishes
Honest materials such as timber, concrete, metal and stone, finished with care and left to look like what they are, age better than imitation surfaces. Floors must resist slipping and stains. Table tops must tolerate daily cleaning. Wall finishes near seating must survive contact.
This is also where the Bill of Quantities matters. A written specification of every material and rate lets the owner compare quotations fairly and prevents quiet substitutions during construction.
6. Kitchen coordination
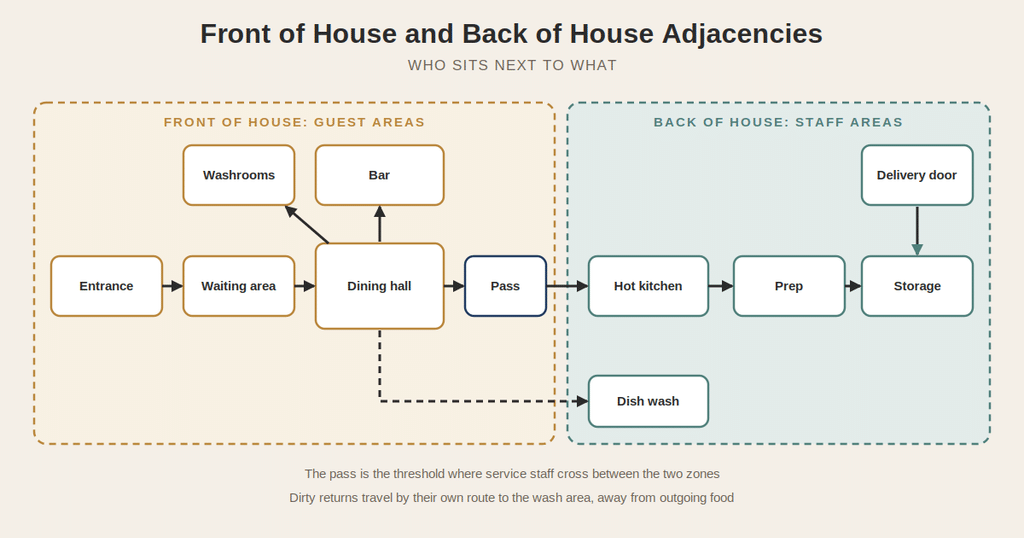
The kitchen is part of the interior, even though guests never see most of it. Its position, ventilation, drainage, power and gas supply affect the dining room directly. Odors, noise and heat must not drift into the seating area. The pass between kitchen and dining room needs space for staff to work without collisions.
Studios that handle design and construction together, including MEP and HVAC, coordinate these services with the dining layout from the beginning. That coordination is a major reason restaurant interior design in Bangladesh benefits from a single accountable team.
Matching Restaurant Interior Design in Bangladesh to Your Concept
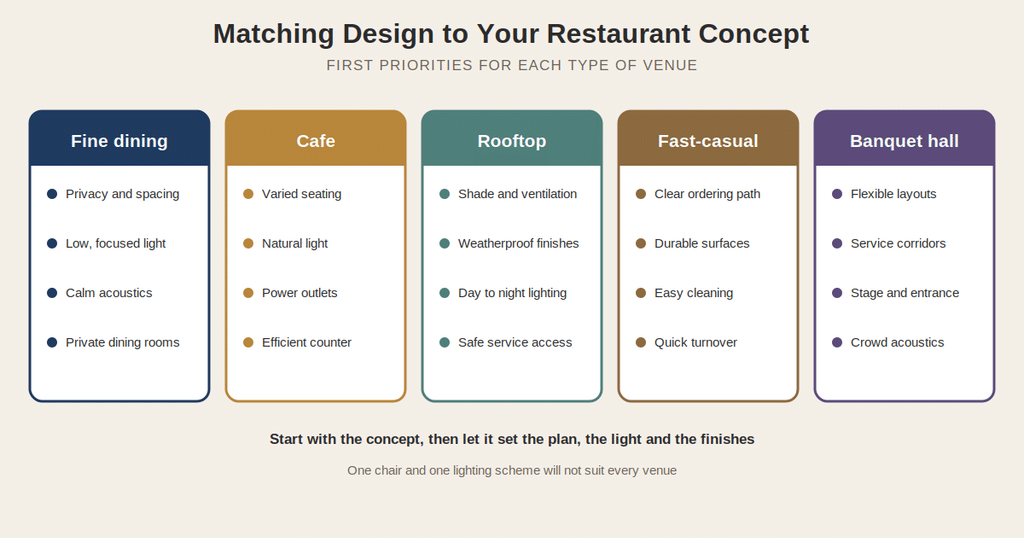
Restaurant interior design in Bangladesh follows different spatial rules for different concepts, and one chair and lighting scheme will not suit every venue.
Fine dining
Fine dining depends on privacy, generous spacing and a calm atmosphere. Tables sit further apart, lighting is lower and more focused, and acoustic comfort is a priority so conversation stays intimate. Private dining rooms need good sound separation.
Cafes and coffee bars
Cafes serve a mix of quick visits, long conversations and people working on laptops. Varied seating helps: a counter for solo visitors, small tables for pairs and a communal table for groups. Natural light, power outlets and an efficient service counter matter more here than formal table settings.
Rooftop and outdoor dining
Shade, ventilation, weather-resistant upholstery and materials that tolerate sun and rain are essential. Lighting should work from afternoon through night. Planning rooftop restaurant interior design in Bangladesh also means considering how guests reach the space and how staff service it. The studio’s landscape design experience with roof gardens and outdoor leisure areas is relevant here.
Fast-casual restaurants
Quick-service venues rely on a clear ordering path, durable surfaces and efficient cleaning. Seating should turn over easily, and finishes should handle high traffic. The design still needs personality, but practicality leads.
Banquet and convention halls
Large halls bring different challenges: flexible seating layouts, stage and entrance planning, service corridors for catering teams, and acoustics that stay comfortable with a crowd. CORE A&E designs these alongside restaurants, as in the Abacus Convention Hall in Eskaton, Dhaka, and the Conference Room and Dining Area project.
Hospitality Interior Design Beyond the Dining Room
Hospitality interior design extends the thinking behind restaurant interior design in Bangladesh to every space where guests are welcomed: lounges, salons, conference rooms, banquet halls and restaurants. The principles repeat. Plan how people move, control light and sound, choose durable and honest materials, and make sure service operations work behind the scenes.
CORE A&E’s hospitality and civic work includes convention halls, conference and dining facilities, Revive Beauty Saloon and Fisherman’s Cave, both in Gulshan, Dhaka. You can browse the studio’s full restaurant and convention hall design service page to see the range.
The lesson from hospitality work is that restraint usually beats decoration. For a close look at how simple planning and honest materials create a strong atmosphere, read this analysis of Hale Kiawe in Hawaii on Architecture as Aesthetics. It is a residence, not a restaurant, but its discipline with light, material and flow applies to dining rooms as well.
Related Interior Design Services Restaurant Owners Often Need
Restaurant owners rarely have only one space to design. Many also need a second branch, a head office, a home or a retail counter. Because CORE A&E covers the full range, projects can share one design language and one accountable team.
Interior design in Bangladesh. The studio works across homes, offices, shops, restaurants, convention halls, landscapes and factories, which is described in more detail on the CORE A&E homepage.
Residential interior design. For the owner’s own home, residential interior design covers houses, apartments and duplexes, including custom furniture and joinery.
Home interior design. A home built around privacy, warmth and daily routine benefits from the same planning discipline as a restaurant: flow first, atmosphere second.
Apartment interior design. Compact apartments need smart storage and light, while duplex house interior design needs a considered link between floors.
Commercial interior design. Boutiques, flagship stores and showrooms fall under commercial interior design, built around how customers actually move and shop. Projects such as Dapper Bespoke show how lighting, acoustics and custom display joinery shape a brand.
Office interior design. Head offices need executive suites, meeting rooms and acoustic zoning. Owners looking for office interior design and office interior design in Bangladesh can review projects like TORR Limited and Killtec.
The Restaurant Interior Design in Bangladesh Process, Step by Step
A clear process keeps restaurant interior design in Bangladesh on budget and on schedule. The stages below follow the way a turnkey studio typically works. You can read more about this model in the studio’s guide to turnkey interior design in Bangladesh.
Brief and site review. The studio listens first and designs second. It reviews your menu, service style, target guests, seat targets and budget, and inspects the site, including utilities and ventilation routes.
Concept and layout. Designers prepare the floor plan, seating mix, service routes and a mood direction. This is the stage to challenge assumptions about seat count and kitchen size.
Technical design and specification. Detailed drawings cover lighting, ceilings, joinery, wet areas, electrical and mechanical services, and finishes. A Bill of Quantities records each material and rate.
Procurement and construction. Materials are bought from reputable, certified manufacturers. Civil works, joinery, MEP and finishing proceed in a planned sequence under one team.
Handover and support. Before handover, the team walks through the finished work with you and completes small items. Defect liability then protects you: at CORE A&E it runs six months for interior fit-out and twelve months for civil and structural work.
Common Mistakes in Restaurant Interior Design in Bangladesh
Maximizing seats at the expense of comfort. Squeezing in extra tables raises capacity on paper and lowers satisfaction in practice. Crowded aisles slow service and make guests feel rushed.
Ignoring noise. Hard surfaces everywhere create an echoing room. Plan absorbent materials early.
Treating the kitchen as separate. If the kitchen layout is decided without the designer, service routes and ventilation suffer.
Choosing finishes for photographs only. A surface that looks excellent on opening day but cannot take daily cleaning becomes a recurring expense.
Leaving lighting to the end. Without a lighting plan, the room feels flat or harsh regardless of furniture.
Buying on the lowest quotation. A cheap lump-sum price often omits items that appear later as variations. Compare itemized scopes.
How to Choose a Studio for Restaurant Interior Design in Bangladesh
Use these questions to judge any provider of restaurant interior design in Bangladesh.
Can you visit finished hospitality projects? Look closely at door frames, tile joints and floor transitions, since small details reveal workmanship.
Does the studio coordinate the kitchen and services? Ask how it handles ventilation, drainage, power and gas alongside the design.
Is there a permanent site team? In-house masons, carpenters, electricians and finishing specialists keep standards consistent from project to project.
Is the quotation itemized? Insist on a Bill of Quantities that names materials and rates.
What happens when a material is unavailable? A trustworthy studio proposes an equal or better alternative and asks first.
Is the schedule realistic and written down? Rent often runs during fit-out, so the handover date should be a promise, not a guess.
What does the warranty cover? Look for a written defect liability period and clear responsibility for workmanship faults.
Frequently Asked Questions About Restaurant Interior Design in Bangladesh
What does restaurant interior design in Bangladesh include?
It includes space planning, seating layouts, lighting design, acoustic treatment, material and finish selection, custom joinery and furniture, coordination with the kitchen and building services, construction supervision and handover.
How is restaurant interior design in Bangladesh different from home interior design?
A restaurant must handle crowds, heavy daily wear, service routes, kitchen operations and commercial approvals, while a home focuses on private daily comfort. The overlap is flow, light and honest materials.
How long does restaurant interior design in Bangladesh take?
It depends on the size, the condition of the space and the scope of kitchen and civil work. The most useful question to ask any studio is how it sequences work, orders materials early and protects the handover date.
Do I need a turnkey studio for restaurant interior design in Bangladesh?
Not always, but a turnkey studio simplifies a complex project. With design, construction and after-sales support in one team, there is a single point of responsibility if something on site differs from the drawing.
Who is responsible for repairs after handover?
Under a defect liability period, the studio fixes faults caused by workmanship or installation at its own cost. At CORE A&E that period is six months for interior fit-out and twelve months for civil and structural work.
Conclusion: Design the Room That Fills Your Tables
A restaurant succeeds when food, service and space work as one system. Restaurant interior design in Bangladesh is how that system is planned: flow first, then light, sound, materials and mood, all coordinated with the kitchen and the building. Choosing a studio that designs and builds under one roof protects the drawing from site compromises and gives you someone accountable after opening day.
If you are planning restaurant interior design in Bangladesh for a cafe, banquet hall or hospitality venue, tell the studio about your plot, your building or your idea. Even a rough brief is a good starting point. Visit the contact page, call +880 176 074 4722, or email [email protected]. The studio is based at Nabinagar 10, Block F, Dhaka Uddyan, Mohammadpur, Dhaka 1207.
Great restaurant interior design in Bangladesh turns an ordinary meal into a place people remember.